Conargo Estate.
- Location
- Flinders, Mornington Peninsula
- Builder
- GEM Taylor
- Architect
- Kenon Architecture
- Scope
- Lighting · Audio · Climate · Shading · Security · Outdoor
The vision.
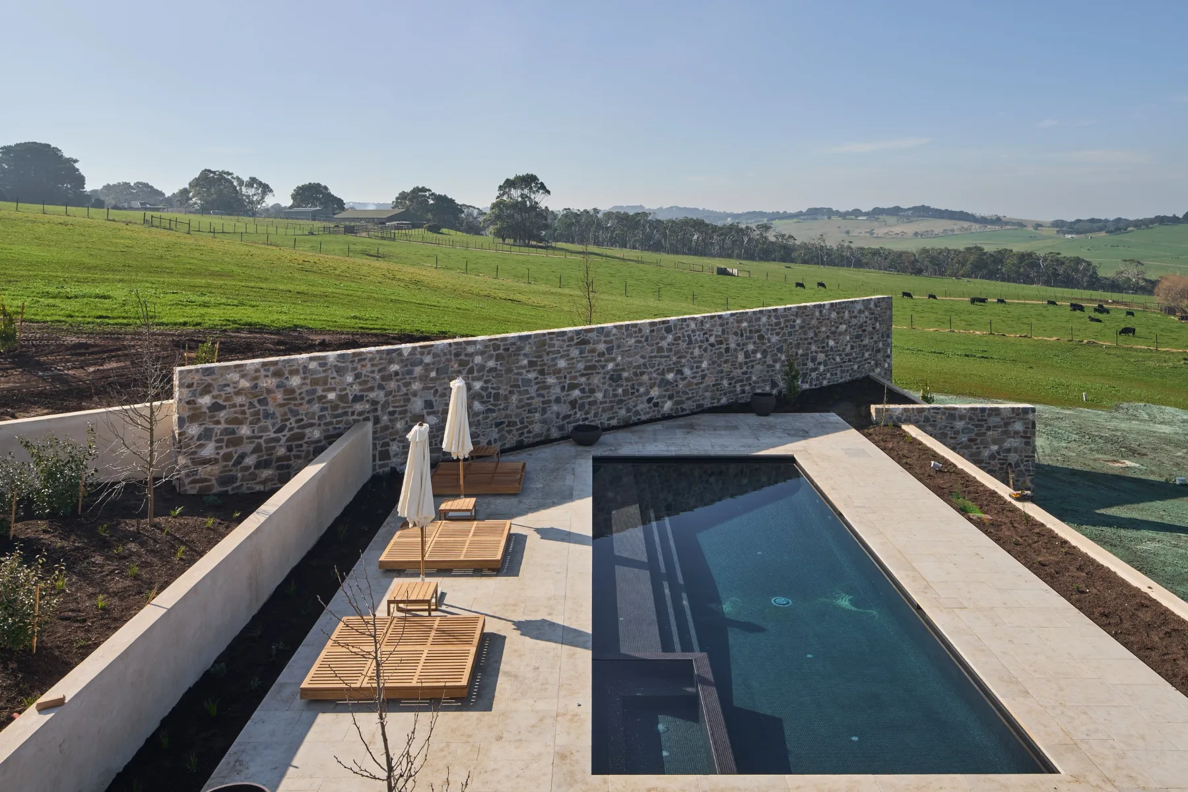
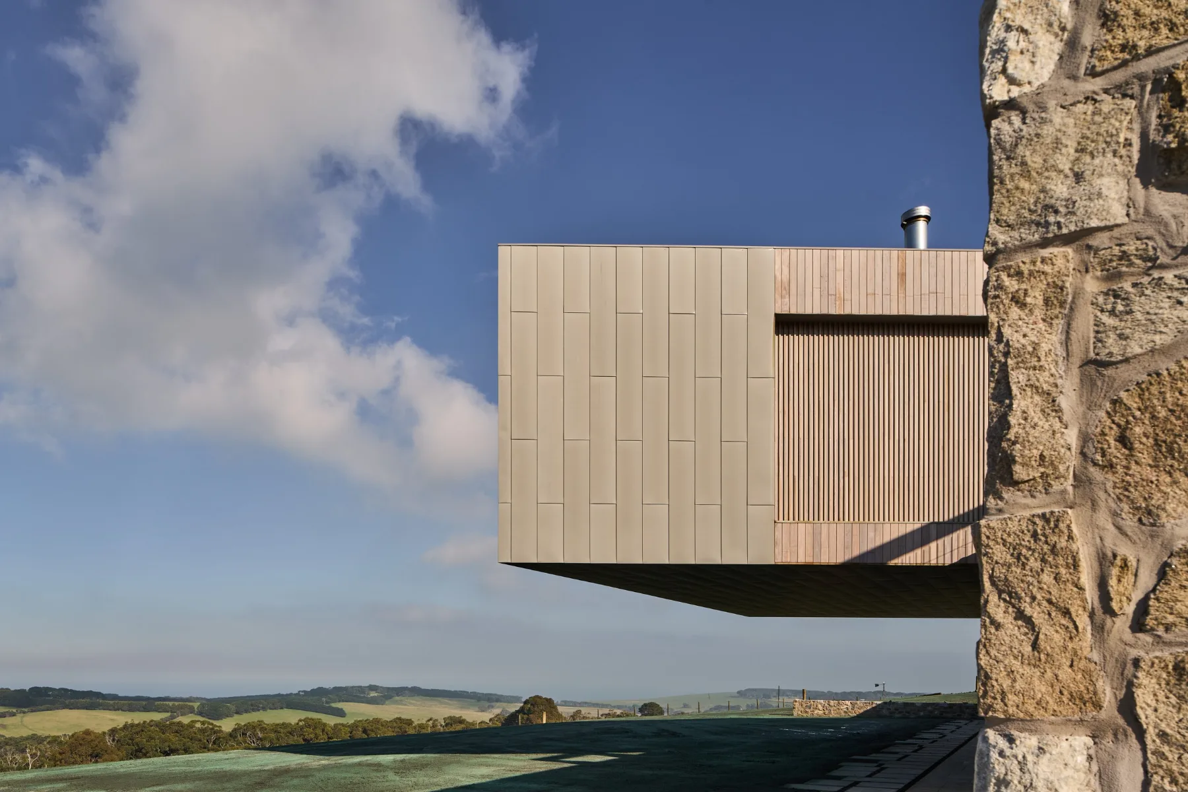
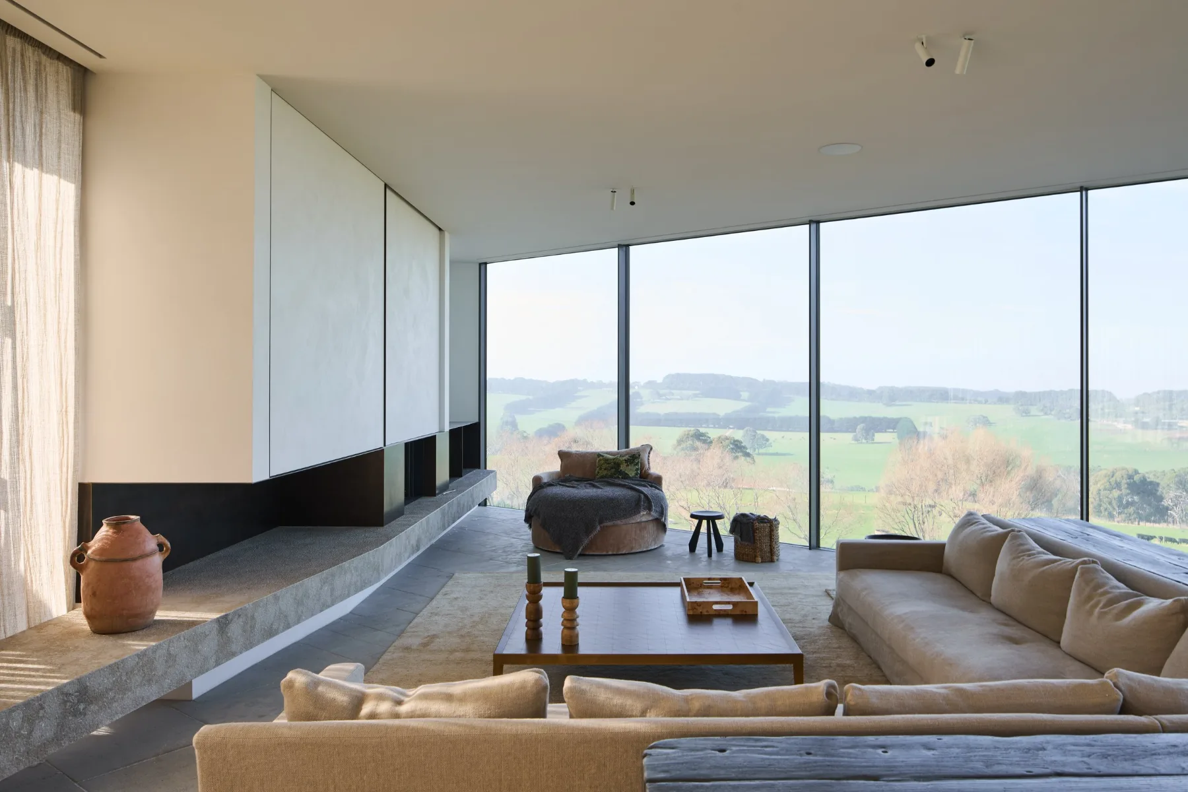
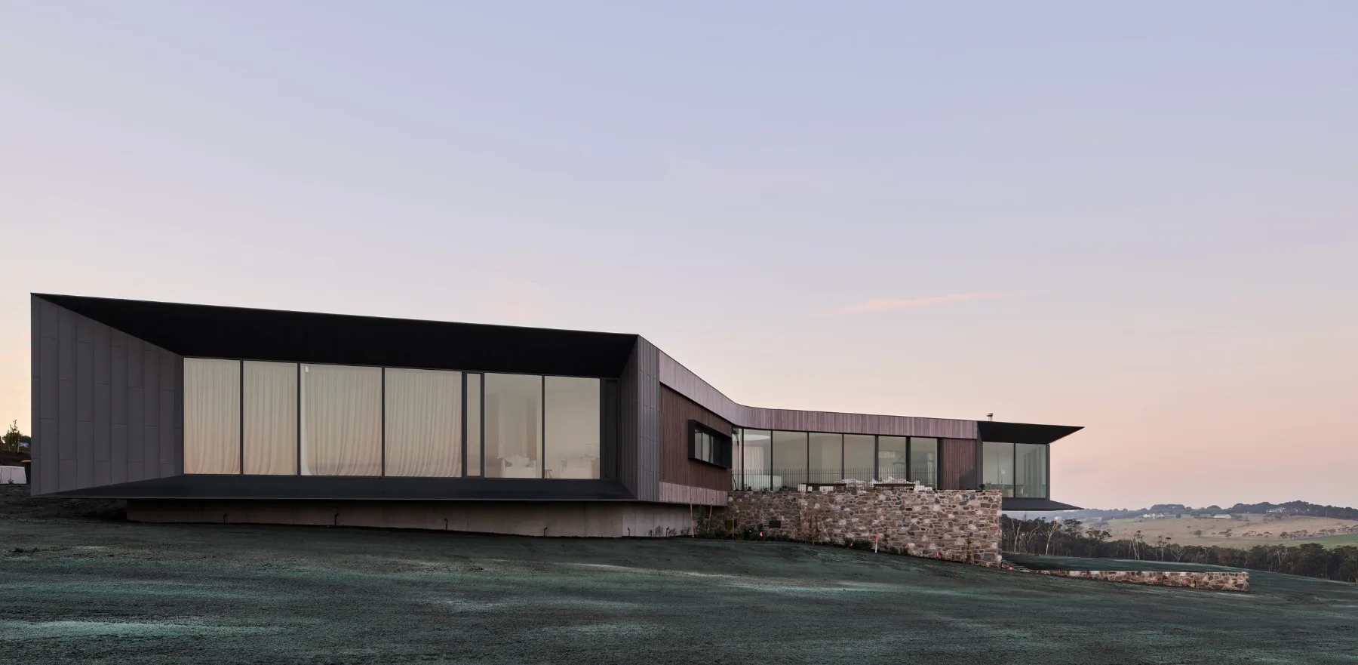
Conargo Estate is a large rural property in Flinders on the Mornington Peninsula, built for whole-family living and seasonal entertaining. The owners use the estate across the year, from quiet midweek visits to long-weekend gatherings of the extended family. The brief asked for strong remote security and visibility when the property sits empty, and an effortless flow between living, alfresco and pool when it fills up again. Scale had to be held by a small number of controls.
The experience.
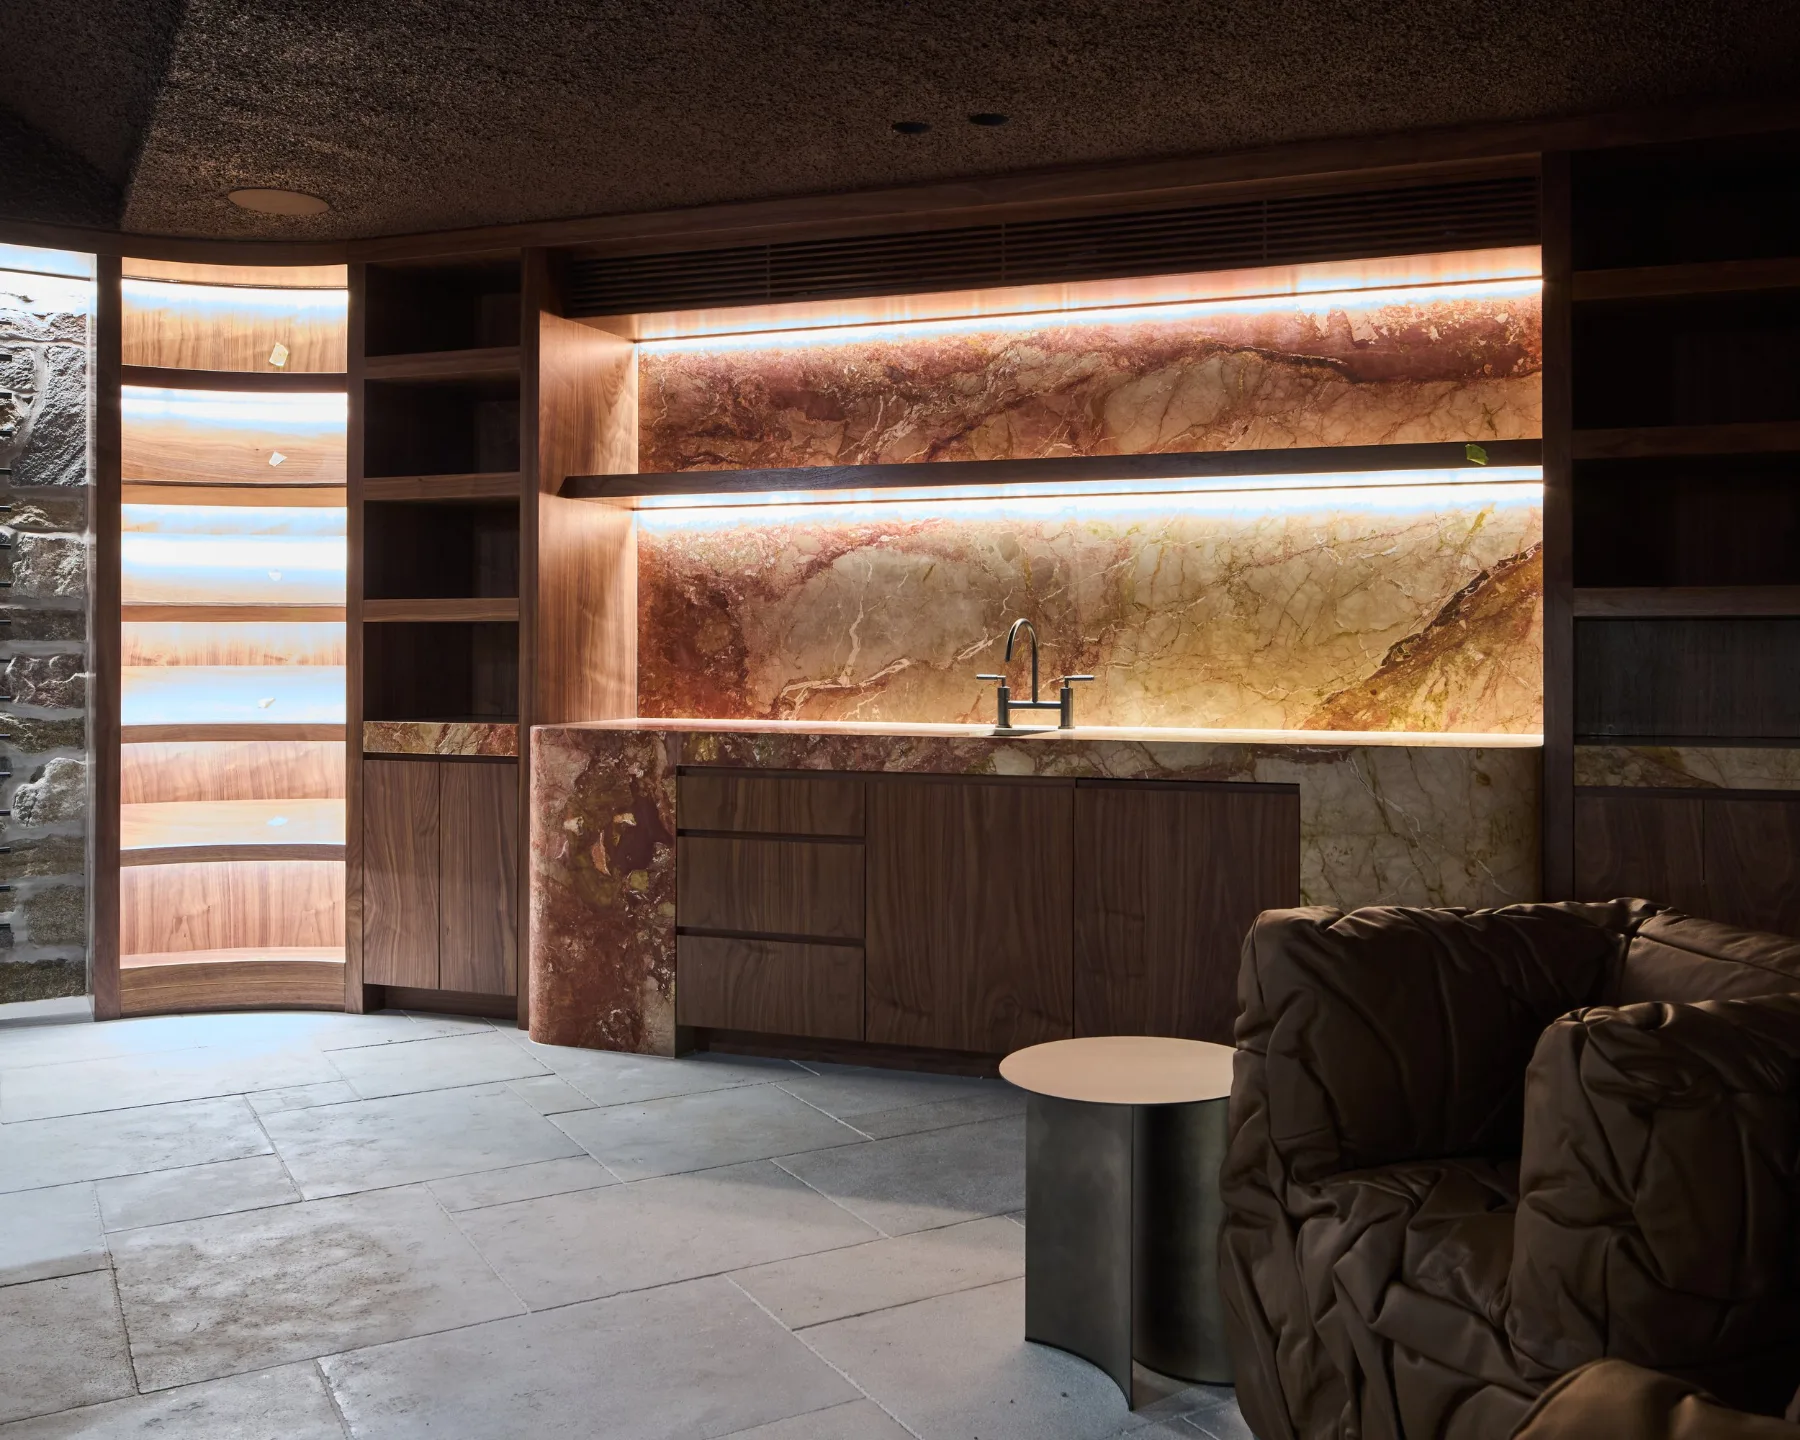
Scene-based lighting, shading and climate run across the estate on a named set of scenes the family use without thinking: arrival, dinner, evening, away. Indoor and outdoor entertaining flows on one Control4 backbone between living, alfresco and pool, so guests move with the music rather than being announced into a new room. Strong remote security and visibility holds the property when nobody is there, with cameras, alarm and access reachable from the app whatever the season. The system holds the scale of the estate without making the family feel it: one app, a handful of keypads, and a house that knows what it is meant to be doing. Twenty for lunch by the pool starts on a single press.
Highlights
- Whole-estate Control4 covering lighting, shading, climate and audio
- Strong remote security and visibility across the property
- Scene-based lighting, shading and climate for daily and seasonal use
- Indoor and outdoor entertaining flow between living, alfresco and pool
Inside Conargo Estate. (gallery)
Inside Conargo Estate.