Cluden.
- Location
- Brighton, Melbourne
- Builder
- Dash
- Architect
- Crowhurst
- Scope
- Security · CCTV · Intercom · Access · Audio · Networks
The vision.
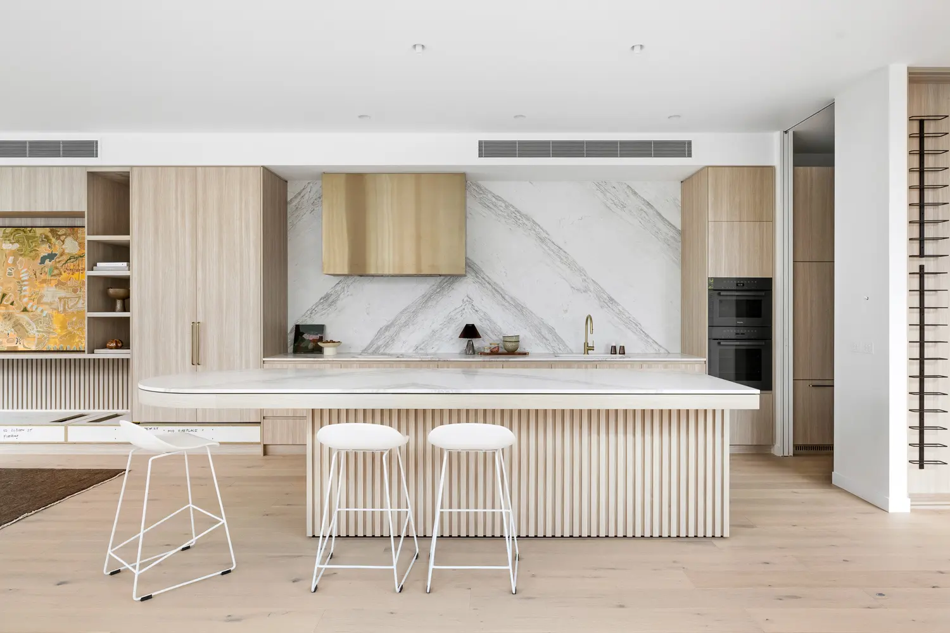
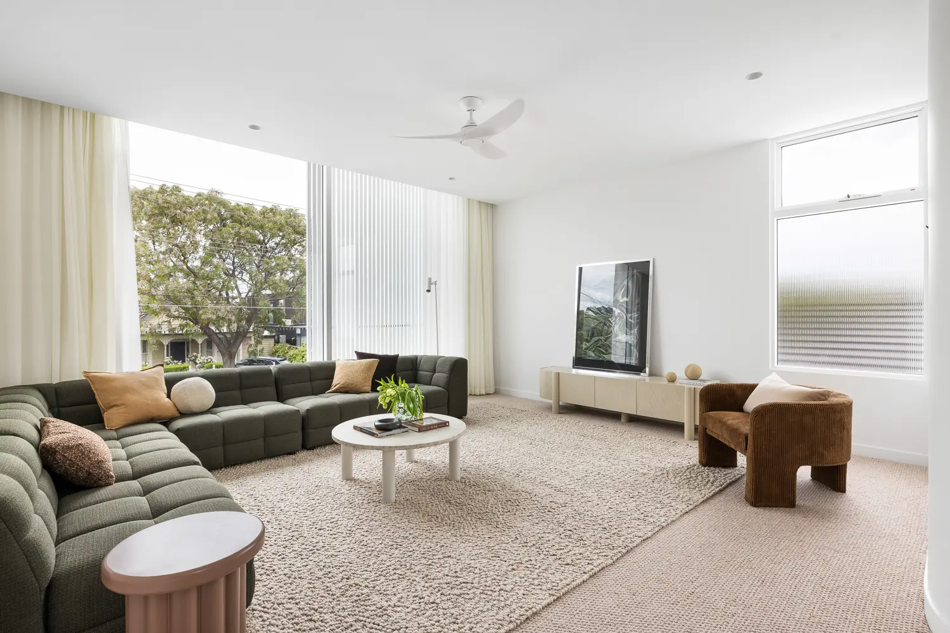
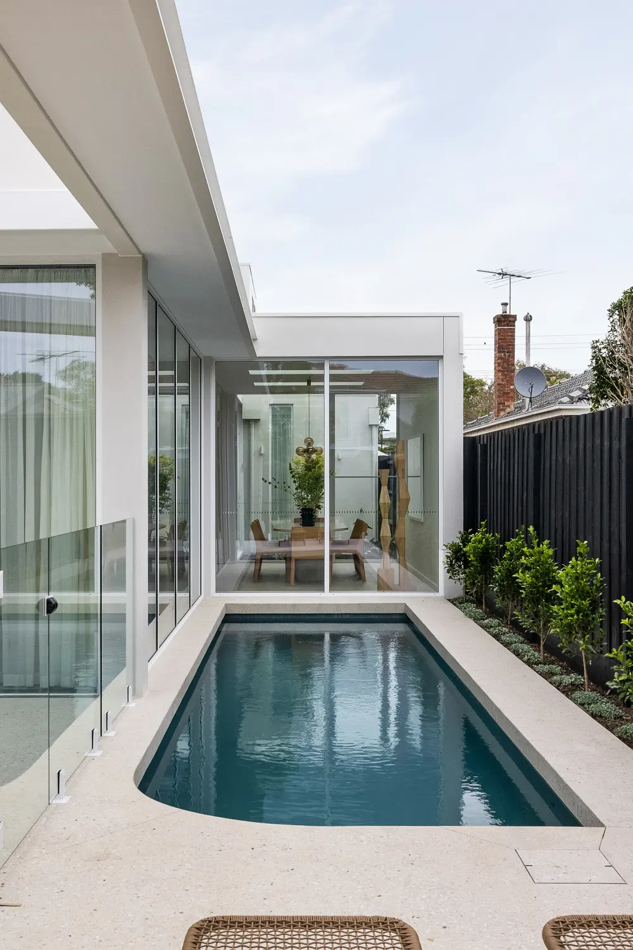
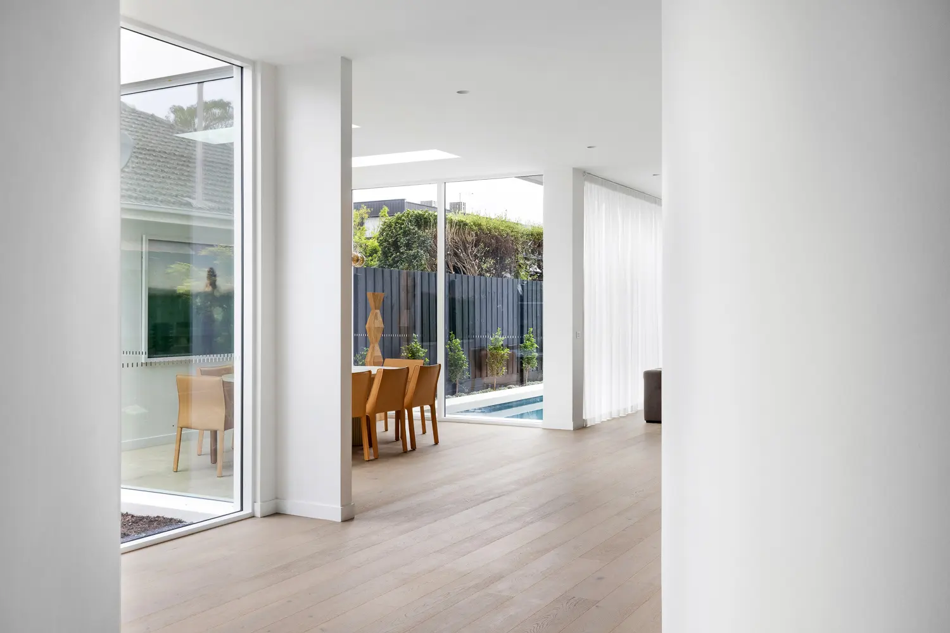
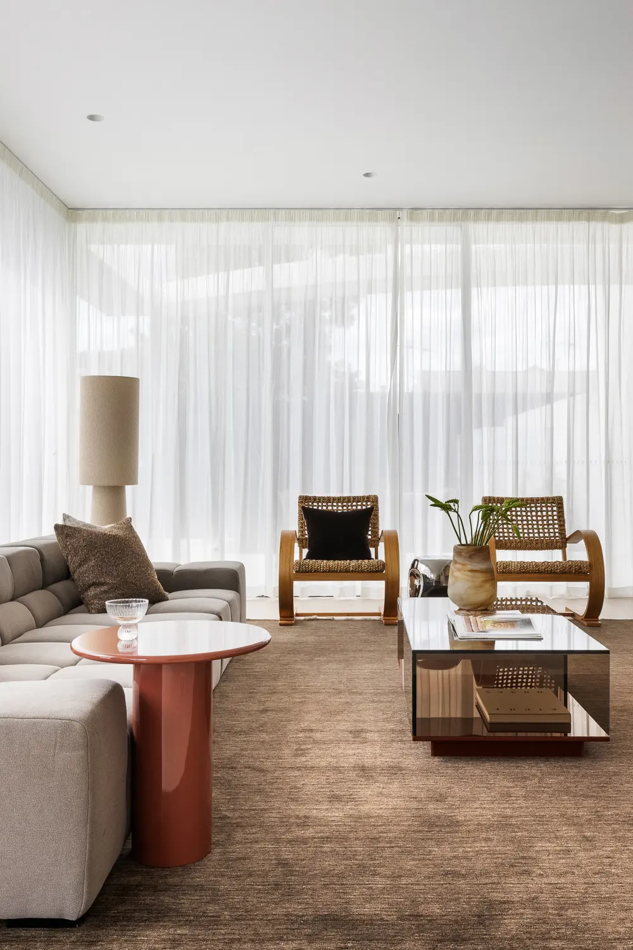
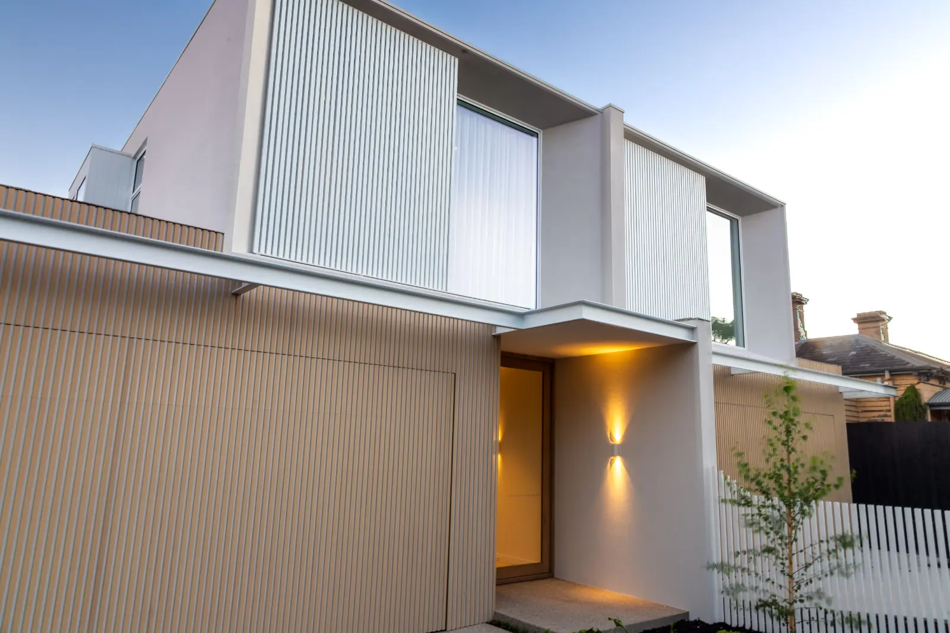
Cluden is an inner-city family residence in Brighton, designed to balance security, convenience and effortless entertaining within a refined architectural setting. Peace of mind sat at the centre of the brief, with CCTV, alarm and intercom asked to give the family confidence and visibility across the property whether they were home or away. Keyless entry had to make arrival simple and intuitive for everyone in the household. Music needed to flow through the living spaces and out to the garden for everyday life and for entertaining, and the technology had to stay out of sight, blending into the architecture without clutter. The brief was for a home that feels secure, intuitive and effortless to live in.
The experience.
Baillie delivered a fully integrated Control4 platform spanning security, CCTV, intercom, access control, multi-room audio and whole-home automation, designed around simplicity so every member of the family could run the home from a single platform. Keyless entry and integrated access control streamline the daily arrival and departure, while CCTV, alarm and intercom hold complete visibility and peace of mind across the property. Multi-room audio carries through the internal living spaces and out to the outdoor areas, so the same system supports quiet family time and larger social gatherings. Particular care went into the architectural integration, keeping the technology unobtrusive and concealed within the fabric of the home. Security, entertainment and convenience work together without ever competing with the architecture.
Highlights
- Integrated CCTV, alarm and intercom for complete visibility and peace of mind
- Keyless entry and access control for effortless daily arrival and departure
- Multi-room audio across internal living spaces and outdoor entertaining areas
- Unified Control4 platform with simple, intuitive control for the whole family
Inside Cluden. (gallery)
What runs this home.
Inside Cluden.